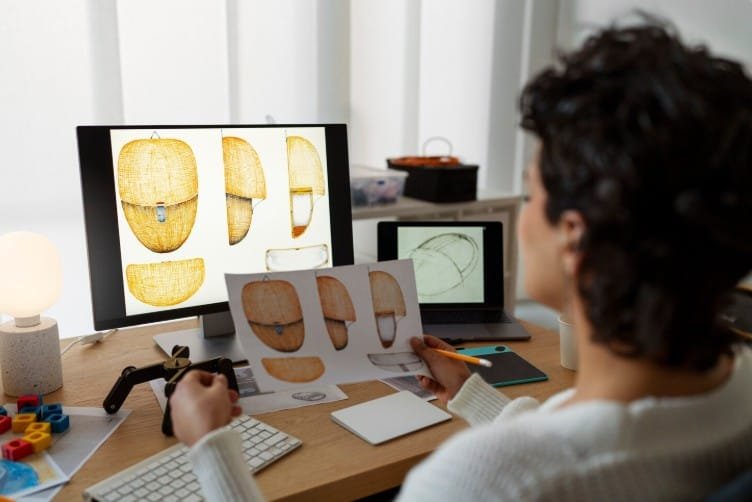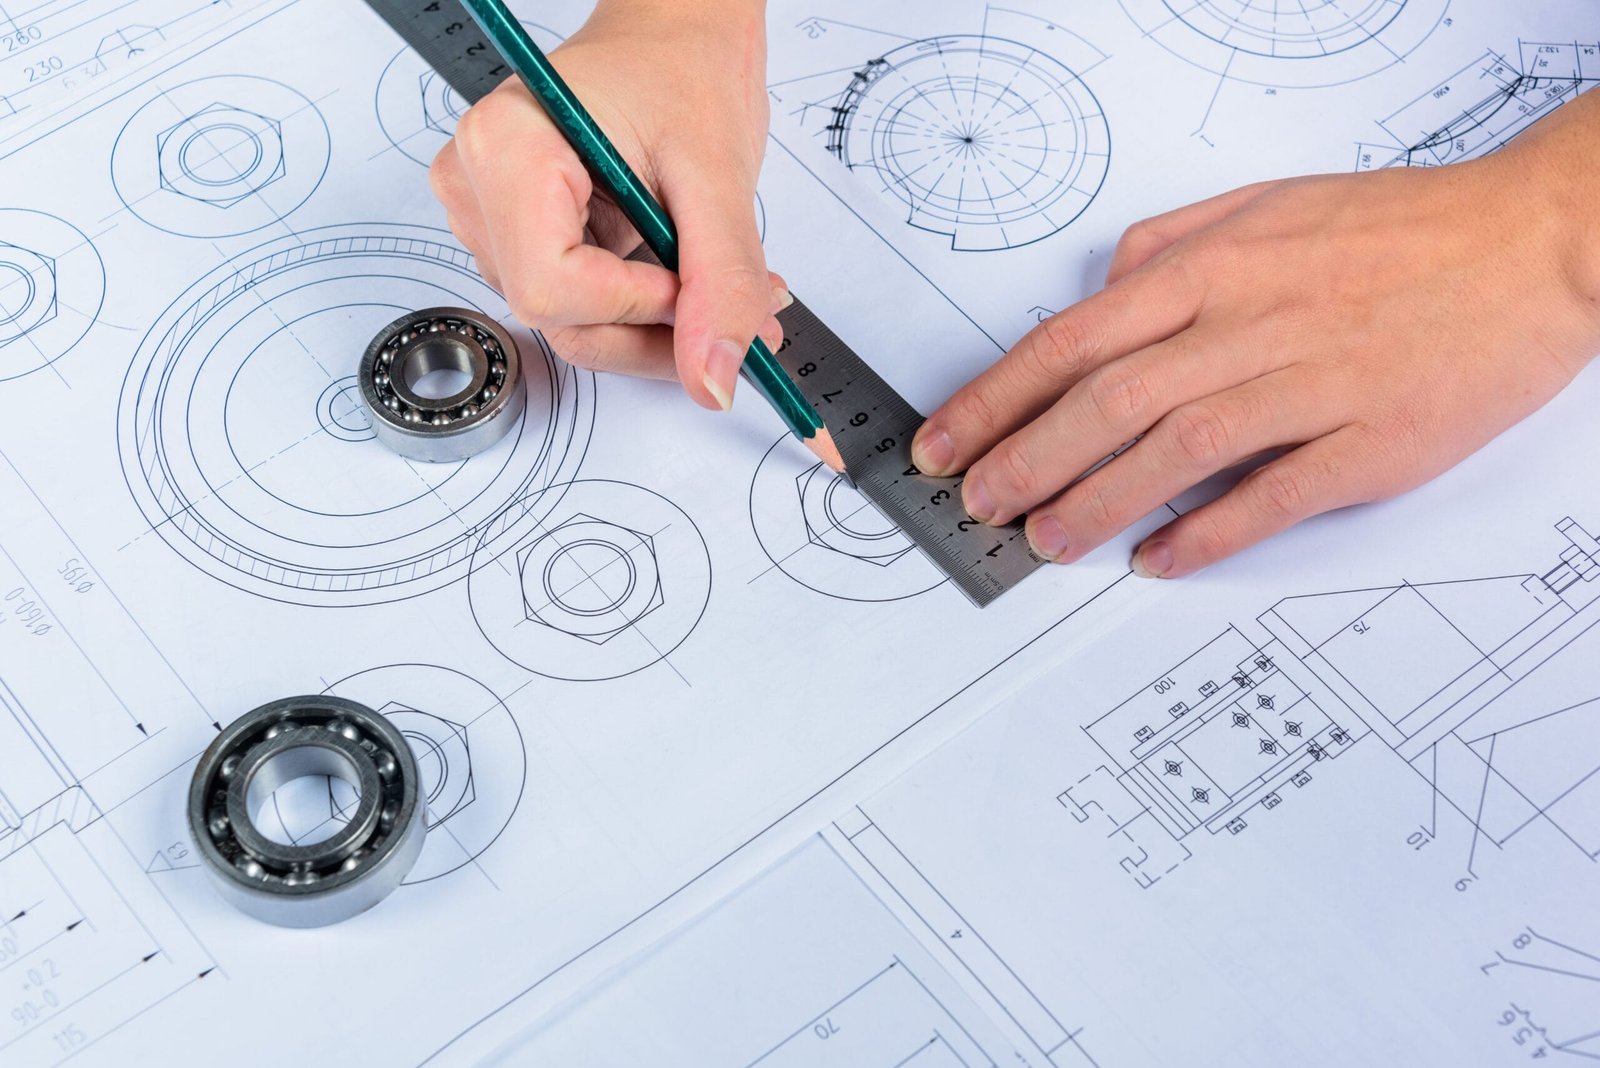


The process of 3D modeling for construction has become one of the major engineering solutions that allows making precise digital models of structural parts, mechanisms, industrial equipment, and fabrications before their manufacturing. The use of digital modeling allows for increasing engineering precision, fostering cooperation, and decreasing expenses associated with redesigning due to the possibility of project examination in the virtual world. Nowadays, 3D modeling for construction assists engineering processes by means of providing accurate engineering data, preparing for the manufacturing process, and improving communications between engineering and fabrication teams.
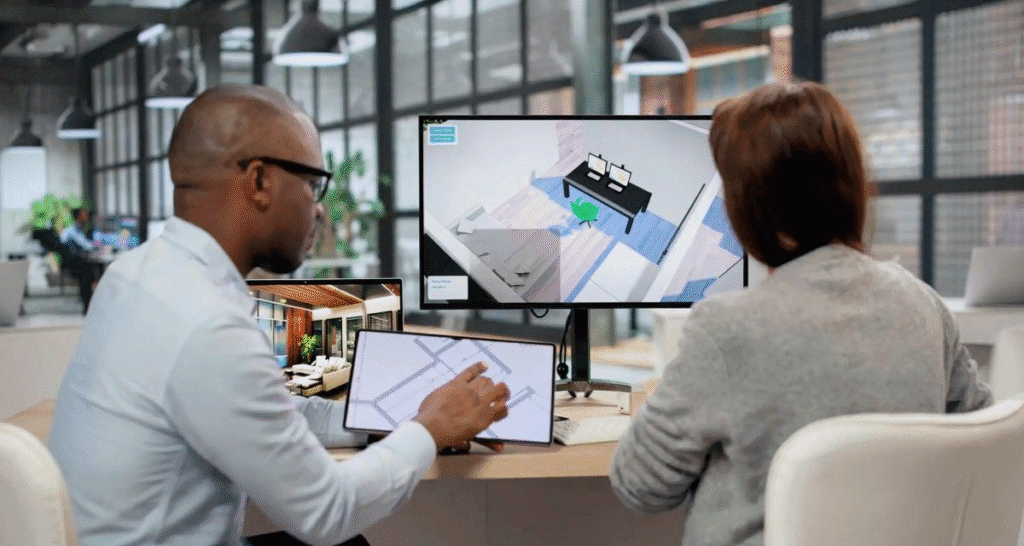
Understanding 3D Modeling for Construction
Three-dimensional modeling for construction requires the generation of highly precise models of engineering parts, fabrication assemblies, and machine parts. Such models contain accurate geometrical information and help with engineering review, manufacturing preparation, and project coordination. Unlike traditional drawings, digital models allow the detection of issues at an early stage and consistency in designing the entire process. Design HOK provides 3d modeling for construction.
Engineering Planning
Any successful engineering project is based on good planning. Digital models help the engineers plan the requirements of the project and set their design goals before production. Good planning makes the process efficient and ensures consistency in engineering decisions.
Structural Component Modeling
One of the primary uses of 3D modeling for construction is developing detailed models of structural components and fabricated engineering parts. All dimensions, joints, and assembly details are clearly defined by the engineers before the fabrication stage. It provides accuracy to the engineering process and reduces potential issues at the stage of fabrication to ensure successful project execution.
Integration of Mechanical Systems
Today, engineering projects can include mechanical systems that should be integrated into the project in the proper way. In this case, engineers can utilize 3D modeling in construction to verify the position, clearance, and assembly of components. Such digital integration prevents clashing between engineering systems.
Design Validation
Design validation allows engineers to verify digital models before production. The engineers perform the verification of the structural integrity, assembly relationships, and accuracy of design to make sure all project requirements are met. Validation helps reduce risks for the engineering projects and prevents possible modifications at the stages of fabrication and installation.
Engineering Documentation
Proper documentation is critical for engineering and fabrication projects. The use of 3D modeling in construction provides an opportunity to create technical documentation, including dimensions, material data, and manufacturing instructions, based on digital models. Such engineering documents make communication easier within the departments of design, fabrication, manufacturing, and quality control.
Preparation for Fabrication
Preparation for fabrication is an important part of engineering projects, and 3D modeling for construction allows one to create precise digital models and manufacture components before actual production starts. Engineers can check dimensions, materials, and assembly instructions to ensure that all fabricated parts meet the project requirements. Such preparation helps to minimize mistakes during production, increases fabrication efficiency, and guarantees the quality of the engineering process during the manufacturing process.
Workflow Coordination
It is crucial to coordinate work effectively during big engineering projects, and 3D modeling for construction makes coordination between design, engineering documentation, fabrication, and project planning possible by integrating the processes of work into a unified digital workflow. Such workflow coordination ensures consistency of technical information.
Product Visualization
Visualization in digital technology helps engineers to analyze manufactured products and mechanical assemblies before production starts. Good visualization improves presentations and provides stakeholders with an accurate view of engineering design. Professional visualization also facilitates engineering reviews by letting project teams analyze products from various angles before fabrication.
Applications in Industry
The use of 3D modeling in construction includes such areas as structural steel parts, industrial machinery, prefabricated systems, mechanical assemblies, fabrication works, manufacturing support, and engineering product development. Digital modeling helps to improve engineering accuracy while preserving professional documentation quality.
Trends in 3D Modeling
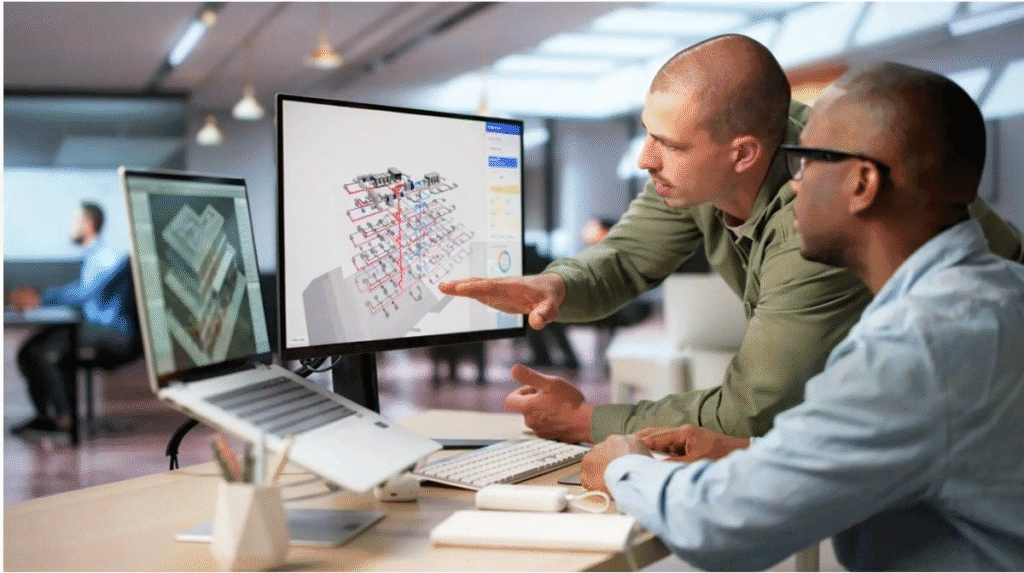
Collaboration on the cloud, digital twins, and engineering automation are the trends that define the future of 3D modeling in the sphere of construction. They contribute to improving modeling accuracy and coordination of engineering, fabrication, and manufacturing teams. As a result of the development of digital engineering technologies, 3D modeling in construction will receive new perspectives in terms of productivity, visualization of projects, engineering documentation, and manufacturing preparedness. We use SolidWorks for CAD services.
Conclusion
3D modeling in construction has turned into an indispensable engineering solution that is applied in planning, fabrication, technical documentation, and the coordination of workflow. Digital models improve the accuracy of designing, enhance collaboration, and ensure manufacturing preparation prior to starting physical manufacturing. The further development of 3D modeling in construction allows engineering companies to create more effective projects with the help of digital models, engineering documentation, and planning of fabrication.
FAQs
1. What is 3D modeling for construction?
The modeling in 3D means the creation of high-accuracy digital models for engineered products, machinery, and mechanical systems that are used for structural construction.
2. Why use 3D modeling?
The system allows for greater design accuracy, less potential for errors, and improved collaboration in the pre-construction stage.
3. What is 3D modeling in construction?
It is the usage of the computer model, which helps engineers to design, plan, manufacture, describe, and present.
4. Why is planning important?
Correct planning increases the efficiency of workflow and helps engineers to avoid costly design modifications during fabrication.
5. How can modeling help in fabrication?
It provides measurements and how-to for assembly, as well as understanding the manufacturing process.
6. What is the importance of documentation?
Engineering documentation facilitates the transfer of technical requirements required in the process of fabrication and testing.
7. In which industries is the technology used?
It is applied in structural engineering, design of industrial equipment, manufacturing, prefabrication, and mechanical engineering.